
BEDS3
BATHS3
SQUARE FEET1,868
MLS#26-7381
STATUS
PROPERTY TYPEResidential - Single Family
SCHOOLLakeland - 272
Property Description
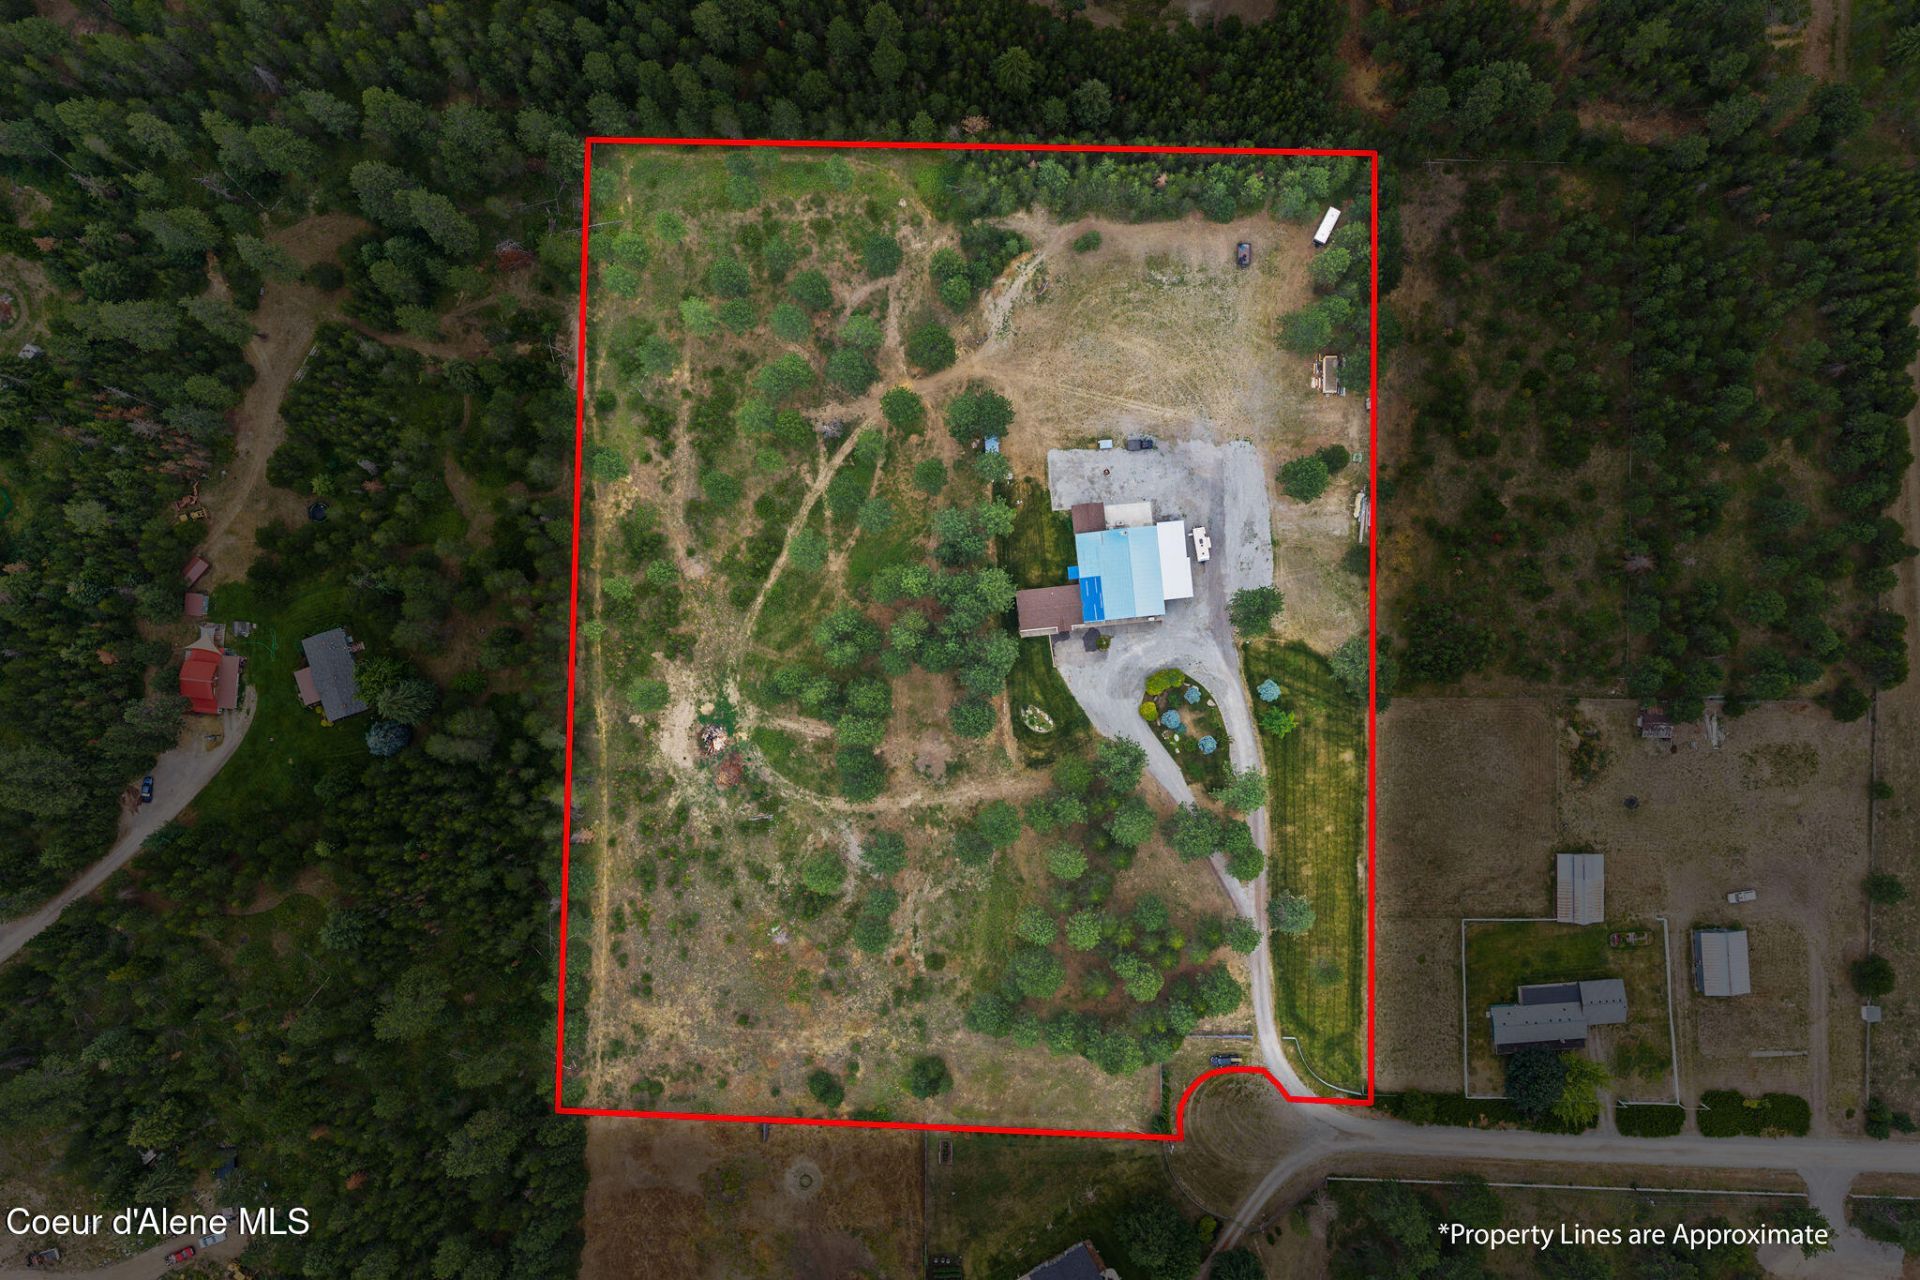
PRIVATE 8.13-ACRE RATHDRUM PROPERTY WITH MASSIVE 40' X 60' SHOP!Tucked away at the end of the road, this private North Idaho property offers 8.13 fenced acres, a spacious home, and an incredible 40' x 60' attached garage/shop with room for your RV, equipment, toys, projects, and more. Built in 1992, the 1,868 SF home features 3 bedrooms and 2.5 bathrooms with a comfortable and functional layout. Interior amenities include a gas stove, three mini-split heating and cooling units, and a dedicated hot tub room for year-round enjoyment. The real showstopper is the 40' x 60' garage/shop, complete with 12'x12' & 14' x 14' overhead doors, a lean-to, wood stove, gas heater, and abundant storage. Additional property features include a Generac generator, private well, and RV clean-out. Room to live, work, store, and play.
Property Features
Property Type: Residential - Single Family
Basement: None, Slab on grade
Cooling: Wall Unit(s)
Garage: 4
Heating: Natural Gas, Fireplace(s), Cadet, Wood Stove, Electric
Lot Size: 8.13 Acres
Roof Type: Composition, Metal
Taxes: $1,874
Year Built: 1992
Feature Descriptions
Appliance(S): Gas Range, Gas Dryer, Gas Water Heater, Water Softener, Washer, Refrigerator, Microwave, Dishwasher
Days on Site: 1
Exterior: Vinyl, Steel
Exterior: Fire Pit, Lighting, Rain Gutters, Spa/Hot Tub, Lawn
Fireplace: Gas
Flooring: Laminate, Carpet
Foundation: Concrete Perimeter, Slab
Foundation: Concrete Perimeter, Slab
Hot Tub: Yes
Interior: Fireplace, Mini-Split A/C
Lot: Landscaped, Pasture, Level, Wooded, Cul-De-Sac
Patio/Porch: Covered Porch, Patio
Road: Gravel
Sewer: Septic Tank
Water: Well
Local Schools
School District: Lakeland - 272
Listed By / Shown By
Listed By
Agency Name: Berkshire Hathaway HomeServices Jacklin Real Estate
Agency Phone: 208-758-7474
Shown By
Agent Name: Lilly Ekkert
Agent Phone: (509) 990-8776
Agency Title: Coldwell Banker Tomlinson

Estimate Your Payment
Estimated Payment
$ 2,232.88 per month $1,836.09 Principal & Interest $156.17 Property Tax $240.63 Homeowner's InsuranceChange Payment Information
©2020 Coldwell Banker Real Estate LLC. All Rights Reserved.
Coldwell Banker Real Estate LLC fully supports the principles of the Fair Housing Act and the Equal Opportunity Act. Each Office Is Independently Owned And Operated.
Coldwell Banker and the Coldwell Banker Logo are registered service marks owned by Coldwell Banker Real Estate LLC. ©2020 of the Spokane Association of REALTORS® MLS. All rights reserved.
Coldwell Banker Real Estate LLC fully supports the principles of the Fair Housing Act and the Equal Opportunity Act. Each Office Is Independently Owned And Operated.
Coldwell Banker and the Coldwell Banker Logo are registered service marks owned by Coldwell Banker Real Estate LLC. ©2020 of the Spokane Association of REALTORS® MLS. All rights reserved.
Privacy Policy / DMCA Notice / ADA Accessibility


This site is hosted, designed and copyright
© 1994 - 2026 by
Delta Media Group, Inc. -- Patent Pending --
16700 N Mountain View Rd | MLS# 26-7381
This single family home located at 16700 N Mountain View Rd , Rathdrum, ID 83858 is currently listed for sale with an asking price of $825,000. This property was built in 1992 and has 3 bedrooms with 1868 sq. ft. N Mountain View Rd is located within the Lakeland - 272 school district. Search Rathdrum real estate on lekkert.cbspokane.com today.