
BEDS3
BATHS3
SQUARE FEET1,556
MLS#26-6694
STATUS
PROPERTY TYPEResidential - Single Family
SCHOOLBoundary Co - 101
Property Description
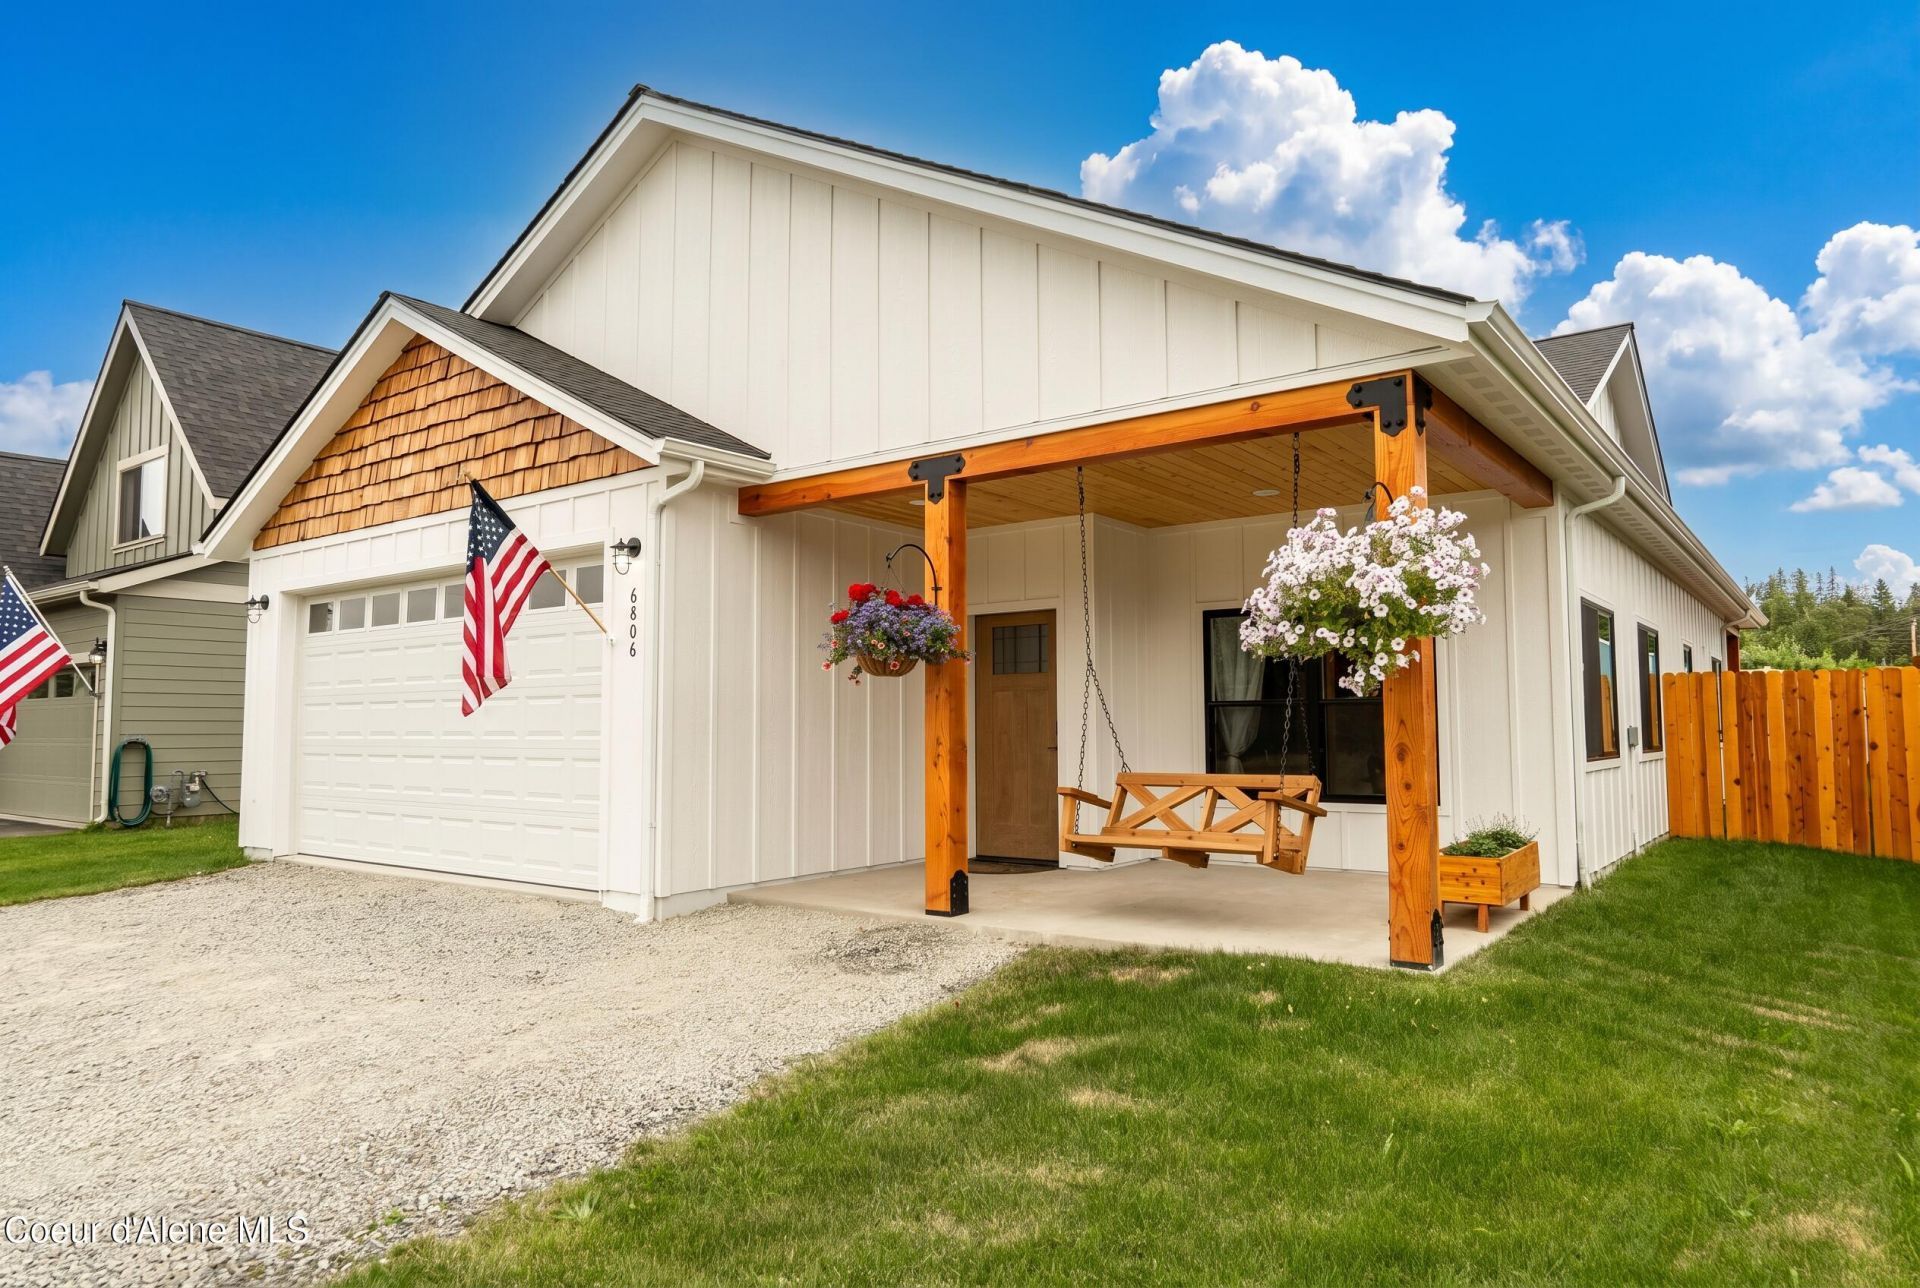
Beautifully constructed, newer single story 3-beds, 2.5-bath home offering 1,556 sq.' of thoughtfully designed living space including high ceilings, inviting front and rear covered porches/patios, fully fenced backyard and a finished two-car garage. The bright, open kitchen features a large center island, crisp white cabinetry accented with modern gold hardware, soft-close drawers, a rich wood-topped peninsula, and an oversized walk-in pantry--perfect for both everyday living & entertaining. The spacious primary suite is a relaxing retreat with dual vanities, a luxurious soaking tub, separate shower, generous walk-in closet and private sliding door access to the covered patio--an ideal spot to unwind while taking in the peaceful surroundings. Ceiling fans throughout help keep every room comfortable year-round. Second bedroom has en-suite half bath, in addition to the full bath across from the third bedroom. Offering exceptional style, and comfort. Come see it today!
Property Features
Property Type: Residential - Single Family
Basement: None, Slab on grade
Garage: 2
Heating: Natural Gas, Electric, Radiant
Lot Size: 0.13 Acres
Roof Type: Composition
Taxes: $1,152
Year Built: 2025
Feature Descriptions
Appliance(S): Gas Range, Electric Dryer, Gas Water Heater, Washer, Refrigerator, Dishwasher
Days on Site: 20
Exterior: Rain Gutters, Lawn
Flooring: LVP
Foundation: Concrete Perimeter, Slab
Foundation: Concrete Perimeter, Slab
Interior: High Speed Internet, Washer Hookup
Lot: Landscaped, Level
Patio/Porch: Covered Porch, Covered Patio
Sewer: Public Sewer
Water: Public
Local Schools
School District: Boundary Co - 101
Listed By / Shown By
Listed By
Agency Name: Realty Plus, INC
Agency Phone: 208-263-1979
Shown By
Agent Name: Lilly Ekkert
Agent Phone: (509) 990-8776
Agency Title: Coldwell Banker Tomlinson

Estimate Your Payment
Estimated Payment
$ 1,203.33 per month $979.03 Principal & Interest $96.00 Property Tax $128.30 Homeowner's InsuranceChange Payment Information
©2020 Coldwell Banker Real Estate LLC. All Rights Reserved.
Coldwell Banker Real Estate LLC fully supports the principles of the Fair Housing Act and the Equal Opportunity Act. Each Office Is Independently Owned And Operated.
Coldwell Banker and the Coldwell Banker Logo are registered service marks owned by Coldwell Banker Real Estate LLC. ©2020 of the Spokane Association of REALTORS® MLS. All rights reserved.
Coldwell Banker Real Estate LLC fully supports the principles of the Fair Housing Act and the Equal Opportunity Act. Each Office Is Independently Owned And Operated.
Coldwell Banker and the Coldwell Banker Logo are registered service marks owned by Coldwell Banker Real Estate LLC. ©2020 of the Spokane Association of REALTORS® MLS. All rights reserved.
Privacy Policy / DMCA Notice / ADA Accessibility


This site is hosted, designed and copyright
© 1994 - 2026 by
Delta Media Group, Inc. -- Patent Pending --
6806 Selkirk St | MLS# 26-6694
This single family home located at 6806 Selkirk St , Bonners Ferry, ID 83805 is currently listed for sale with an asking price of $439,900. This property was built in 2025 and has 3 bedrooms with 1556 sq. ft. Selkirk St is located within the Boundary Co - 101 school district. Search Bonners Ferry real estate on lekkert.cbspokane.com today.