
BEDS3
BATHS1
SQUARE FEET1,024
MLS#26-6943
STATUS
PROPERTY TYPEResidential - Single Family
SCHOOLBoundary Co - 101
Property Description
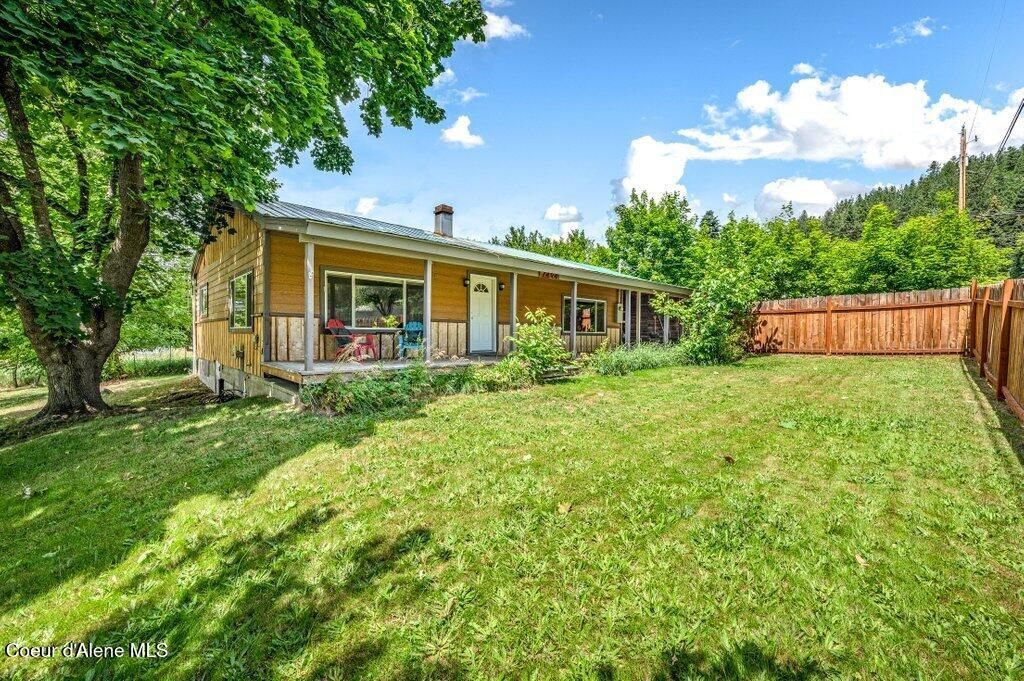
Situated on a beautifully maintained 0.36-acre in-town lot, this well-kept 3-bedroom, 1-bath home offers the perfect balance of comfort, functionality, and outdoor living. With 1,024 square feet, the bright, efficient floor plan features an open living room and kitchen, a cozy wood-burning stove, and comfortable everyday living.The yard is what truly sets this property apart. Mature shade and fruit trees, a sprawling lawn, raised garden beds with excellent southern exposure, and a welcoming fire pit create a space that's perfect for gardening, entertaining, recreation, or simply relaxing outdoors.The attached two-car carport with an enclosed storage room provides plenty of room for vehicles, tools, and outdoor gear, while the additional one-car carport offers extra covered storage for a boat, trailer, firewood, or recreational equipment. Conveniently located in Bonners Ferry, you'll enjoy the benefits of in-town living with easy access to schools, parks, shopping, and downtown, while North Idaho's year-round recreation - including hiking, fishing, hunting, boating, and skiing - is just minutes away.
Property Features
Property Type: Residential - Single Family
Basement: Crawl Space
Garage: 2
Heating: Wood Stove, Electric, Wood, Baseboard
Lot Size: 0.36 Acres
Roof Type: Metal
Taxes: $1,408
Year Built: 1956
Feature Descriptions
Appliance(S): Electric Range, Electric Dryer, Washer, Refrigerator, Dishwasher
Days on Site: 15
Exterior: Fire Pit, Fruit Trees, Garden, Lawn
Exterior: HardBoard, Wood
Flooring: Laminate, Vinyl, Carpet
Foundation: Concrete Perimeter
Foundation: Concrete Perimeter
Interior: Fireplace, High Speed Internet, Washer Hookup
Lot: Sloped, Southern Exposure
Patio/Porch: Covered Porch
Sewer: Public Sewer
Water: Public
Local Schools
School District: Boundary Co - 101
Listed By / Shown By
Listed By
Agency Name: Keller Williams Realty Coeur d'Alene
Agency Phone: 208-667-2399
Shown By
Agent Name: Lilly Ekkert
Agent Phone: (509) 990-8776
Agency Title: Coldwell Banker Tomlinson

Estimate Your Payment
Estimated Payment
$ 948.02 per month $734.44 Principal & Interest $117.33 Property Tax $96.25 Homeowner's InsuranceChange Payment Information
©2020 Coldwell Banker Real Estate LLC. All Rights Reserved.
Coldwell Banker Real Estate LLC fully supports the principles of the Fair Housing Act and the Equal Opportunity Act. Each Office Is Independently Owned And Operated.
Coldwell Banker and the Coldwell Banker Logo are registered service marks owned by Coldwell Banker Real Estate LLC. ©2020 of the Spokane Association of REALTORS® MLS. All rights reserved.
Coldwell Banker Real Estate LLC fully supports the principles of the Fair Housing Act and the Equal Opportunity Act. Each Office Is Independently Owned And Operated.
Coldwell Banker and the Coldwell Banker Logo are registered service marks owned by Coldwell Banker Real Estate LLC. ©2020 of the Spokane Association of REALTORS® MLS. All rights reserved.
Privacy Policy / DMCA Notice / ADA Accessibility


This site is hosted, designed and copyright
© 1994 - 2026 by
Delta Media Group, Inc. -- Patent Pending --
7494 Wells St | MLS# 26-6943
This single family home located at 7494 Wells St, Bonners Ferry, ID 83805 is currently listed for sale with an asking price of $330,000. This property was built in 1956 and has 3 bedrooms with 1024 sq. ft. Wells St is located within the Boundary Co - 101 school district. Search Bonners Ferry real estate on lekkert.cbspokane.com today.